6306 Quail Run St, San Diego, CA 92130 | Offered at $2,888,000
5 Bedrooms | 4 Full Bathrooms | Canyon Views | Corner Lot | Oversized Bonus Room
6306 Quail Run St is a five-bedroom Brightwater Plan 3 on a corner lot in Pacific Highlands Ranch, Carmel Valley (92130), with canyon views from the primary bedroom and bath. At $2,888,000, it offers a main-level bedroom and full bath, an oversized upstairs bonus room, a chef's kitchen and a private backyard with a built-in barbecue and outdoor fireplace, minutes from The Village at Pacific Highlands Ranch.
What Felicia Lewis Noticed at 6306 Quail Run St
When Felicia Lewis first walked through 6306 Quail Run St, what stood out most was how open the floor plan feels. The double arches and double-sided fireplace connect the living room and family room, so the main level reads as one generous, light-filled space while each room keeps its own purpose.
The location stood out just as much. From this corner lot in Brightwater, The Village at Pacific Highlands Ranch is about five minutes away, and the community trail, the 1,300-acre preserve and the West Highlands Recreation Center are all close by. For buyers comparing homes across Pacific Highlands Ranch, that combination of an open layout and an easy daily routine is what makes this one worth seeing in person.
Why Brightwater in Pacific Highlands Ranch Is the Starting Point
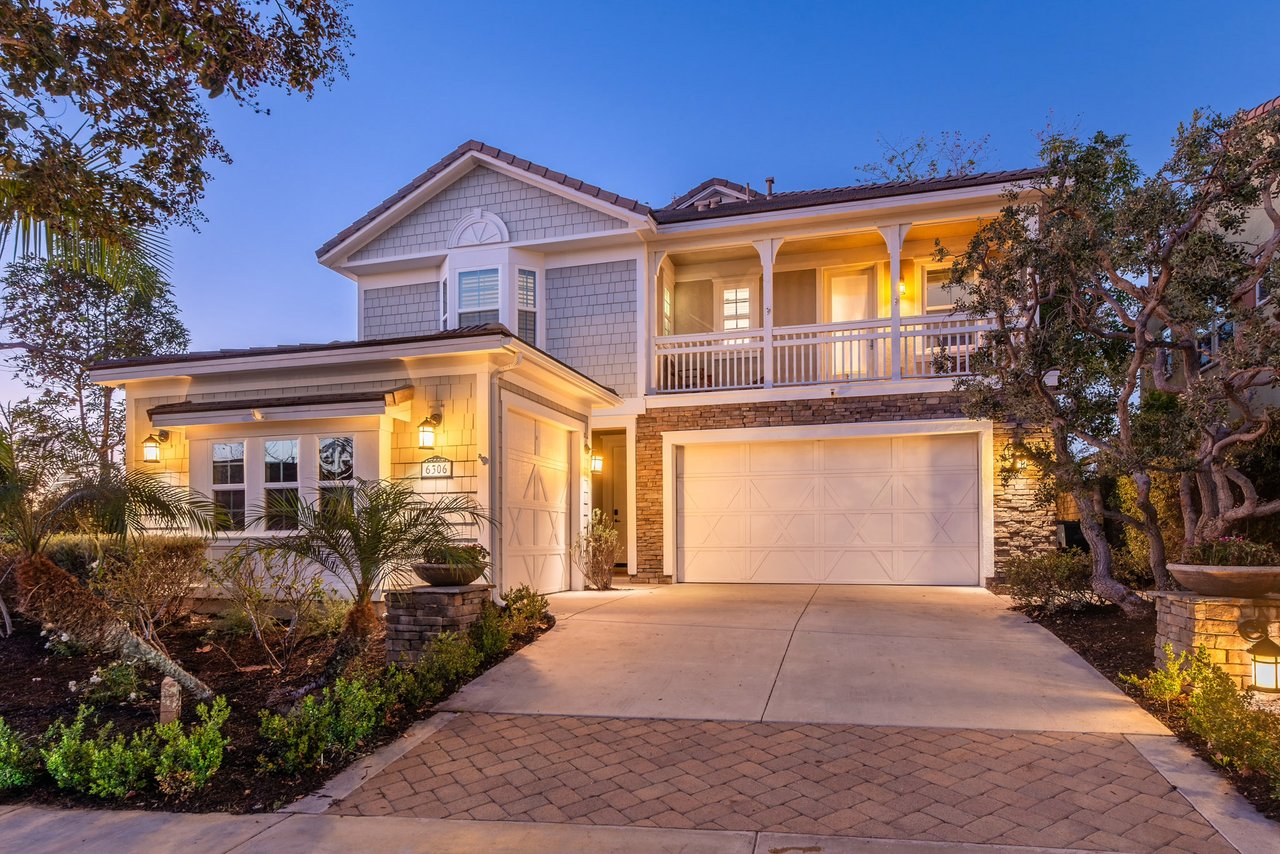
Brightwater is a tree-lined neighborhood within Pacific Highlands Ranch, part of Carmel Valley's 92130 zip code. The corner lot gives the home a strong first impression, with fresh landscaping and seasonal color framing the front.
Daily life here centers on the outdoors and convenience:
- Community trail: a nearby trail for morning walks and runs
- 1,300-acre preserve: protected open space to explore
- West Highlands Recreation Center: lap pool, spa and fitness center
- The Village at Pacific Highlands Ranch: about five minutes away for coffee, dining and shopping
"This is everyday life in PHR: convenient, active and close to everything in 92130."
Felicia Lewis, Team Lead at Felicia Lewis Group
Double Arches and a Fireplace Shared by Two Living Rooms
Warm wood floors flow through the main living areas. The formal dining room is highlighted by two chandeliers, setting a polished tone for dinners with friends.
In the living room, graceful double arches and a double-sided fireplace open to an expansive family room made for both gathering and everyday comfort. The fireplace warms both rooms at once, so each space keeps its own character while the two stay connected when guests come over.
A Chef's Kitchen with a Generous Island
The chef's kitchen anchors the home. A generous island gives you extra storage and room to spread out while cooking, and double ovens make it easier to prepare several dishes at once. The new refrigerator and wine refrigerator both stay with the home.
- Generous center island with storage
- Wine refrigerator
- Double ovens
- New refrigerator
Canyon Views from the Primary Bedroom and Bath
Upstairs, the primary suite is a true retreat. Serene canyon views carry from the bedroom into the bath, where a soaking tub gives you another place to take in the view. A custom walk-in closet completes the suite.
Inside the Home: Room for Guests, Work and Movie Nights
On the main level, a bedroom with a full bath works well for overnight guests or a private office.
The second level holds three spacious bedrooms in addition to the primary suite, plus an oversized bonus room, a covered balcony and a laundry room. The bonus room gives you a separate space for movie nights, hobbies or work.
A Private Backyard with a Built-In Barbecue and Outdoor Fireplace
The private backyard is a peaceful escape. A lush lawn leaves room for an afternoon outside, a built-in barbecue makes it easy to cook for friends, the outdoor fireplace invites you to linger after dinner, and a tranquil water feature adds a gentle backdrop.
Turnkey Updates Throughout
Recent updates make this home ready for its next owner on day one:
- Fresh paint throughout
- Updated lighting
- New carpet on the second level
- Fresh landscaping with seasonal color
- EV charging in the three-car garage
- New refrigerator
Who This Home Is Best For
- Buyers who want a main-level bedroom and full bath for guests or a home office
- Buyers who want canyon views from the primary suite
- Buyers who entertain and want separate formal and casual living spaces that still connect
- Buyers who want a turnkey home in Pacific Highlands Ranch with recent updates already done
Property at a Glance
Detail | Information |
|---|---|
Address | 6306 Quail Run St, San Diego, CA 92130 |
List Price | $2,888,000 |
Community | Brightwater in Pacific Highlands Ranch, Carmel Valley |
Home Type | Two-story single-family, Brightwater Plan 3 |
Bedrooms | 5, including 1 on the main level |
Bathrooms | 4 full baths, including 1 on the main level |
Living Area | 3,432 sq. ft. |
Lot | 6,000 sq. ft. corner lot |
Year Built | 2013 |
HOA | $113 / month (Sierra Highlands HOA) plus $84 / month (master HOA, West PHR community center access) |
Mello-Roos | $5,494.56 / year |
Bonus Space | Oversized upstairs bonus room |
Views | Canyon views from the primary bedroom and bath |
Kitchen | Center island, wine refrigerator, double ovens, new refrigerator (both refrigerators stay with the home) |
Outdoor | Private backyard, built-in barbecue, outdoor fireplace, lawn, water feature, covered balcony |
Garage | 3-car garage with EV charging |
Nearby Elementary School | Solana Ranch Elementary |
Nearby Middle School | Pacific Trails Middle School |
Nearby High School | Canyon Crest Academy |
Frequently Asked Questions
Does 6306 Quail Run St have a bedroom and full bath downstairs?
Yes. 6306 Quail Run St in Pacific Highlands Ranch has a bedroom and full bath on the main level, which works well for overnight guests or a private office. The primary suite, three additional bedrooms, the oversized bonus room and the laundry room are all on the second level.
What are the HOA and Mello-Roos costs at 6306 Quail Run St?
HOA dues at 6306 Quail Run St total $197 per month: $113 for the Sierra Highlands HOA and $84 for the master HOA, which provides access to the West PHR community center. Mello-Roos is $5,494.56 per year. Buyers should confirm current amounts and any assessments during escrow.
Which schools are near 6306 Quail Run St in Pacific Highlands Ranch?
Nearby schools include Solana Ranch Elementary, Pacific Trails Middle School and Canyon Crest Academy. School attendance depends on district boundaries and enrollment policies, so buyers should confirm eligibility directly with each school district.
What is close to 6306 Quail Run St in Pacific Highlands Ranch?
The home sits near a community trail and a 1,300-acre preserve. The West Highlands Recreation Center offers a lap pool, spa and fitness center, and The Village at Pacific Highlands Ranch is about five minutes away for coffee, dining and shopping in 92130.
What updates have been made to 6306 Quail Run St?
The home has fresh paint throughout, updated lighting, new carpet on the second level, fresh front landscaping with seasonal color and a new refrigerator. The three-car garage includes EV charging, so the home is turnkey for its next owner.
Schedule a Private Showing
Felicia Lewis Group knows Pacific Highlands Ranch home by home, and knows what makes this one worth a closer look. To see how the double arches connect the living spaces and take in the canyon views from the primary suite, call or text Felicia Lewis at 858.876.8565.
View the full property website for 6306 Quail Run
Thinking about selling before you buy? Learn how the Felicia Lewis Group approaches selling a home in Carmel Valley, read what past clients have said, or browse answers to common Carmel Valley real estate questions.
Listed by Real Broker DRE #02022092 | Felicia Lewis, CA DRE# 01872727 | All information deemed reliable but not guaranteed. Buyer to verify all details prior to close of escrow.
Felicia Lewis | Team Lead | Broker Associate
Felicia Lewis Group | Real Broker
CA DRE# 01872727
Serving Carmel Valley, Pacific Highlands Ranch, Del Mar, and greater North County San Diego luxury homeowners.