1054 Forest Hill Pl
1054 Forest Hill Pl
1054 Forest Hill Pl
1054 Forest Hill Pl
1054 Forest Hill Pl
1054 Forest Hill Pl
1054 Forest Hill Pl
1054 Forest Hill Pl
1054 Forest Hill Pl
1054 Forest Hill Pl
1054 Forest Hill Pl
1054 Forest Hill Pl
1054 Forest Hill Pl
1054 Forest Hill Pl
1054 Forest Hill Pl
1054 Forest Hill Pl
1054 Forest Hill Pl
1054 Forest Hill Pl
1054 Forest Hill Pl
1054 Forest Hill Pl
1054 Forest Hill Pl
1054 Forest Hill Pl
1054 Forest Hill Pl
1054 Forest Hill Pl
1054 Forest Hill Pl
1054 Forest Hill Pl
1054 Forest Hill Pl
1054 Forest Hill Pl
1054 Forest Hill Pl
1054 Forest Hill Pl
1054 Forest Hill Pl
1054 Forest Hill Pl
1054 Forest Hill Pl
1054 Forest Hill Pl
1054 Forest Hill Pl
1054 Forest Hill Pl
1054 Forest Hill Pl
1054 Forest Hill Pl
1054 Forest Hill Pl
1054 Forest Hill Pl
SEE ALL PHOTOS
1054 Forest Hill Pl
1054 Forest Hill Pl
1054 Forest Hill Pl
1054 Forest Hill Pl
1054 Forest Hill Pl
1054 Forest Hill Pl
1054 Forest Hill Pl
1054 Forest Hill Pl
1054 Forest Hill Pl
1054 Forest Hill Pl
1054 Forest Hill Pl
1054 Forest Hill Pl
1054 Forest Hill Pl
1054 Forest Hill Pl
1054 Forest Hill Pl
1054 Forest Hill Pl
1054 Forest Hill Pl
1054 Forest Hill Pl
1054 Forest Hill Pl
1054 Forest Hill Pl
1054 Forest Hill Pl
1054 Forest Hill Pl
1054 Forest Hill Pl
1054 Forest Hill Pl
1054 Forest Hill Pl
1054 Forest Hill Pl
1054 Forest Hill Pl
1054 Forest Hill Pl
1054 Forest Hill Pl
1054 Forest Hill Pl
1054 Forest Hill Pl
1054 Forest Hill Pl
1054 Forest Hill Pl
1054 Forest Hill Pl
1054 Forest Hill Pl
1054 Forest Hill Pl
1054 Forest Hill Pl
1054 Forest Hill Pl
1054 Forest Hill Pl
1054 Forest Hill Pl
Listed by Real Broker, John Stenberg, Listing Contact: 619-869-3838 
Sold

1054 Forest Hill Pl

1054 Forest Hill Pl, Chula Vista, CA 91913

$950,000
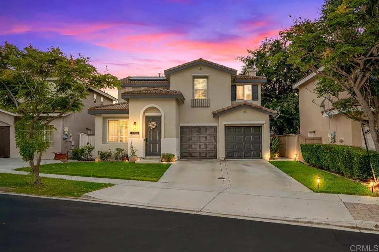
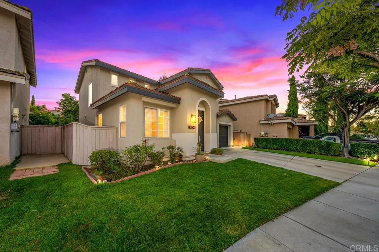
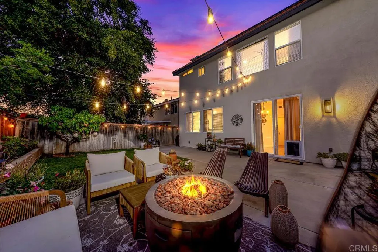
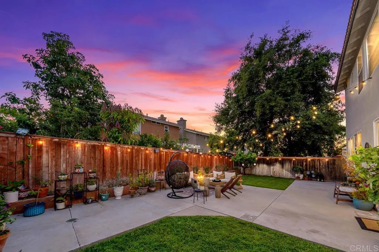
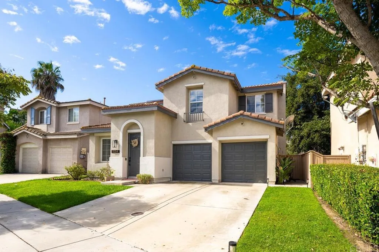
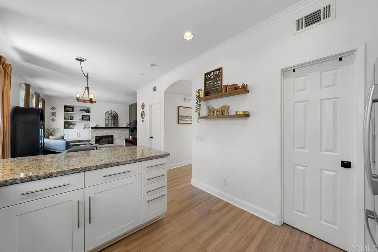
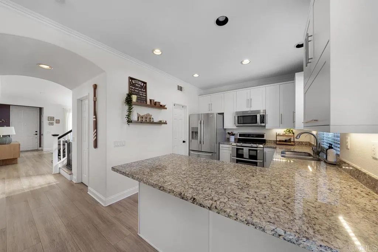
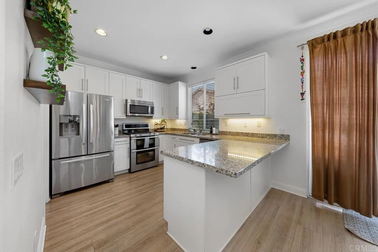
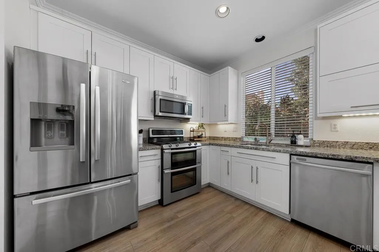
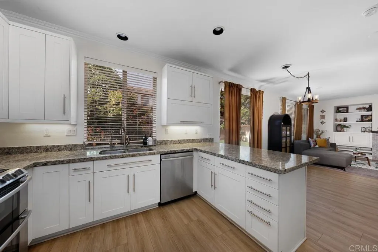
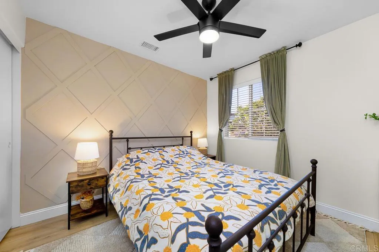
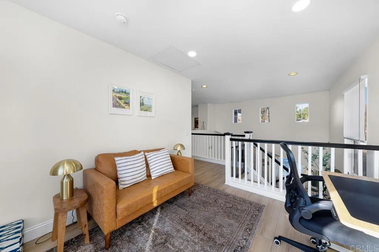
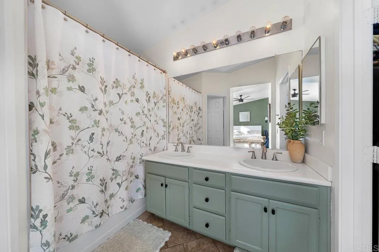
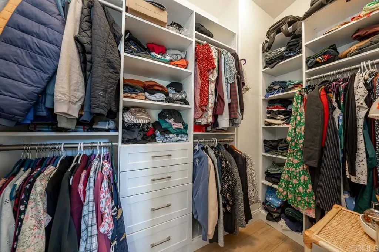
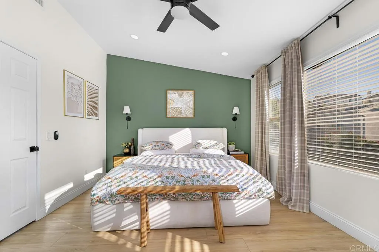
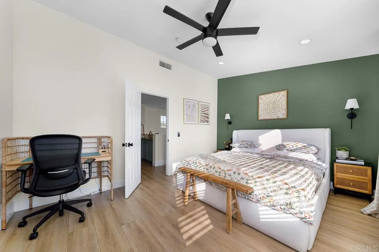
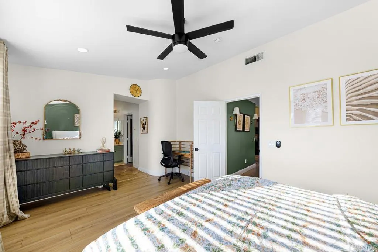
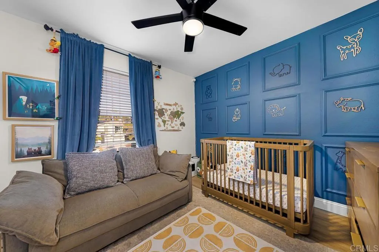
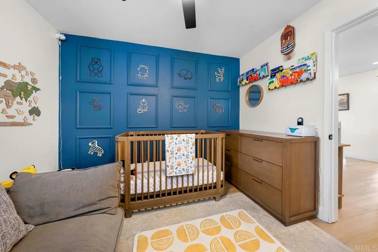
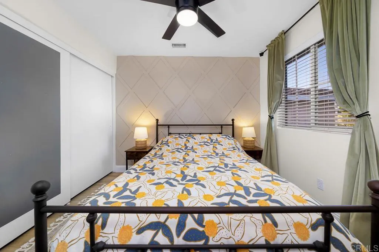
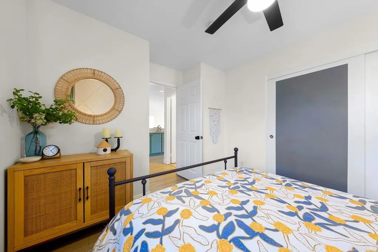
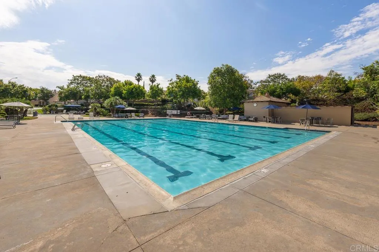
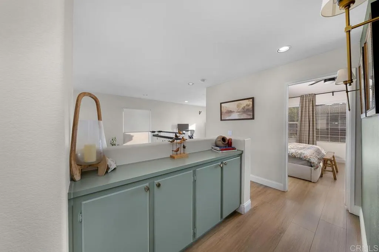
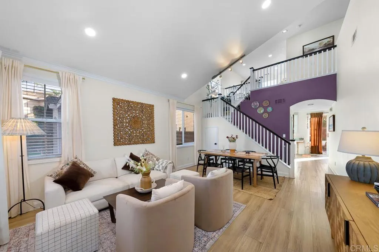
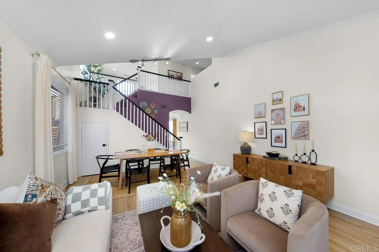
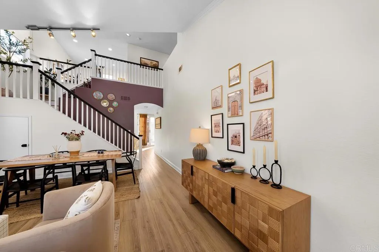
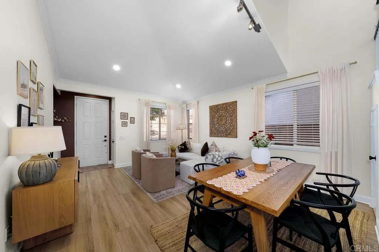
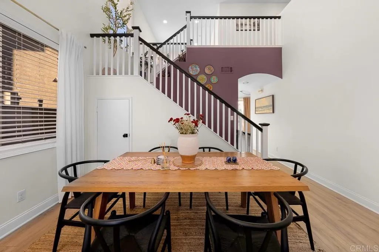
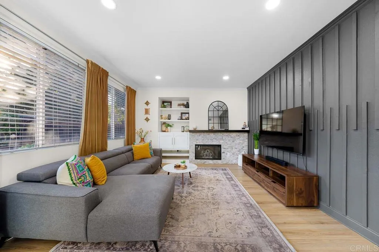
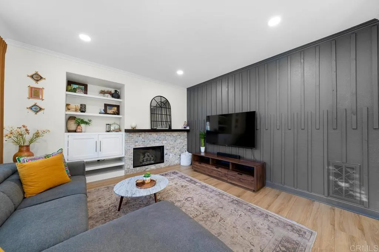
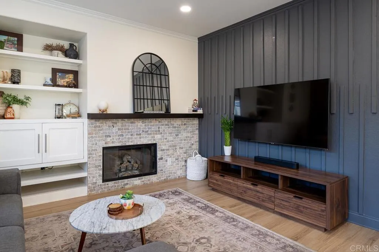
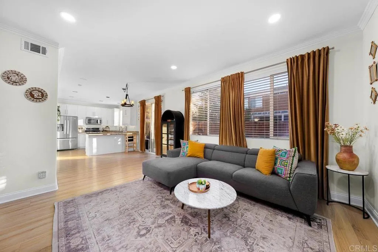
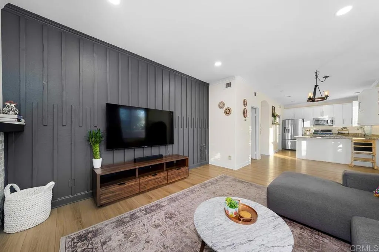
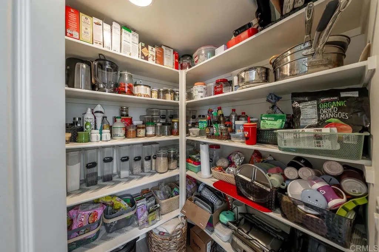
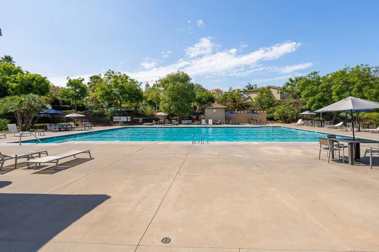
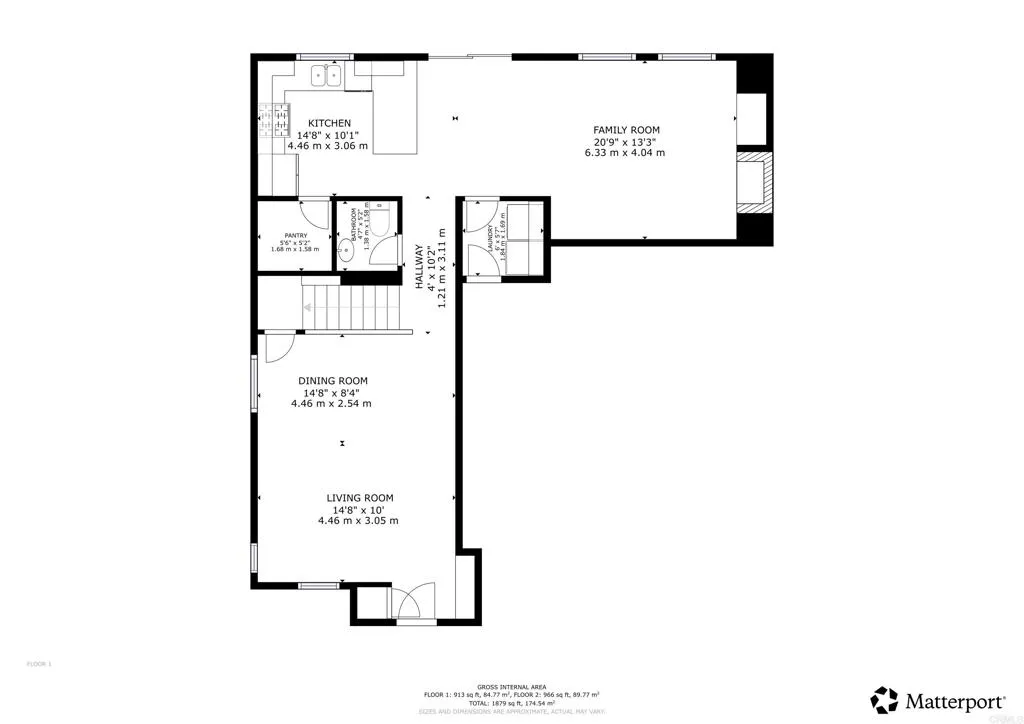
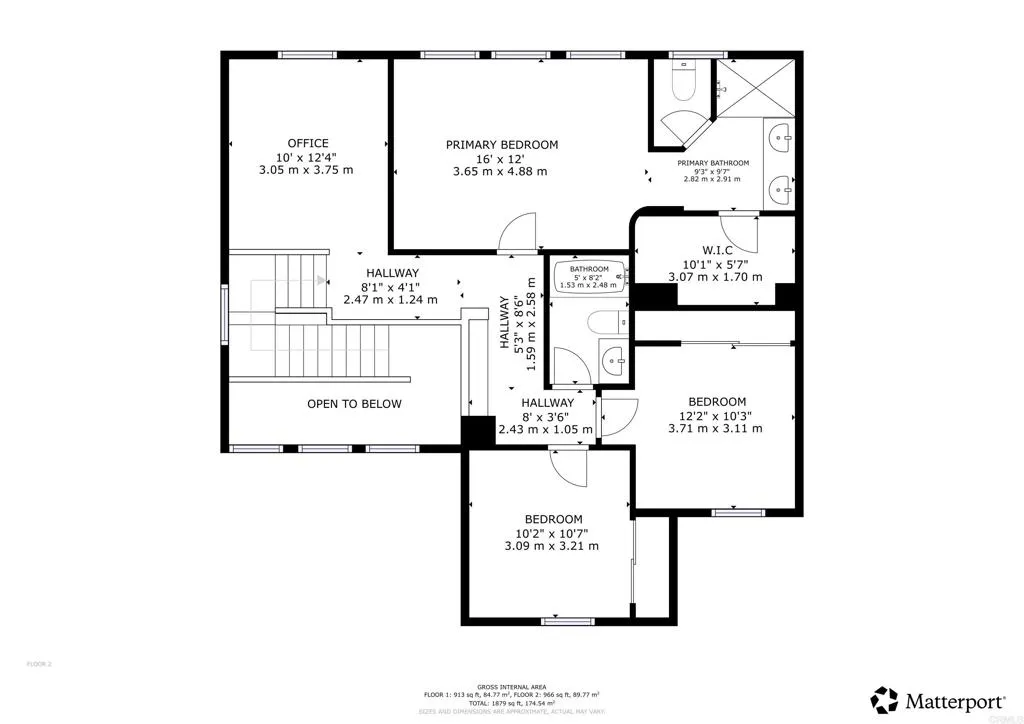
Nestled in a peaceful cul-de-sac of Otay Ranch Countryside, this stunning two-story home brings together comfort and style. The open-concept first floor has vaulted ceilings, crown molding, and newer Vinyl flooring throughout. A chef's dream kitchen features white custom cabinets, granite counters, walk-in pantry and premium stainless appliances. Cozy up by the gas fireplace in the family room, complete with built-in cabinets. Upstairs, find three bedrooms and a versatile loft perfect for a home office or an optional 4th bedroom. The primary suite offers vaulted ceilings and a walk-in closet with custom closet built-ins. Owned solar panels and central AC, comfort comes worry-free. Newer exterior/interior paint. This guarded community delivers the perfect mix of amenities - pools, parks, and walking trails. Plus, you're just minutes from shopping, dining, and the 125 toll road.

3
beds

3
baths

1,803 Sq.Ft. LIVING AREA

4,020.59 Sq.Ft. lot

Felicia Lewis

Felicia Lewis

Features & Amenities

Interior

  • total bedrooms3
  • Total bathrooms3
  • full bathrooms2
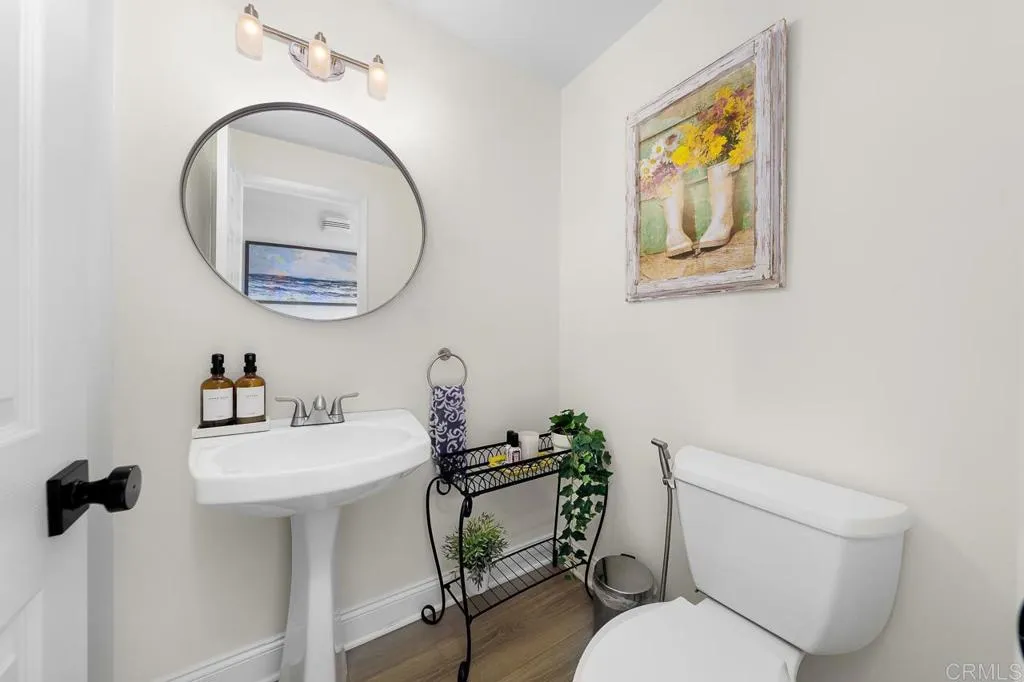
  • half bathroom1
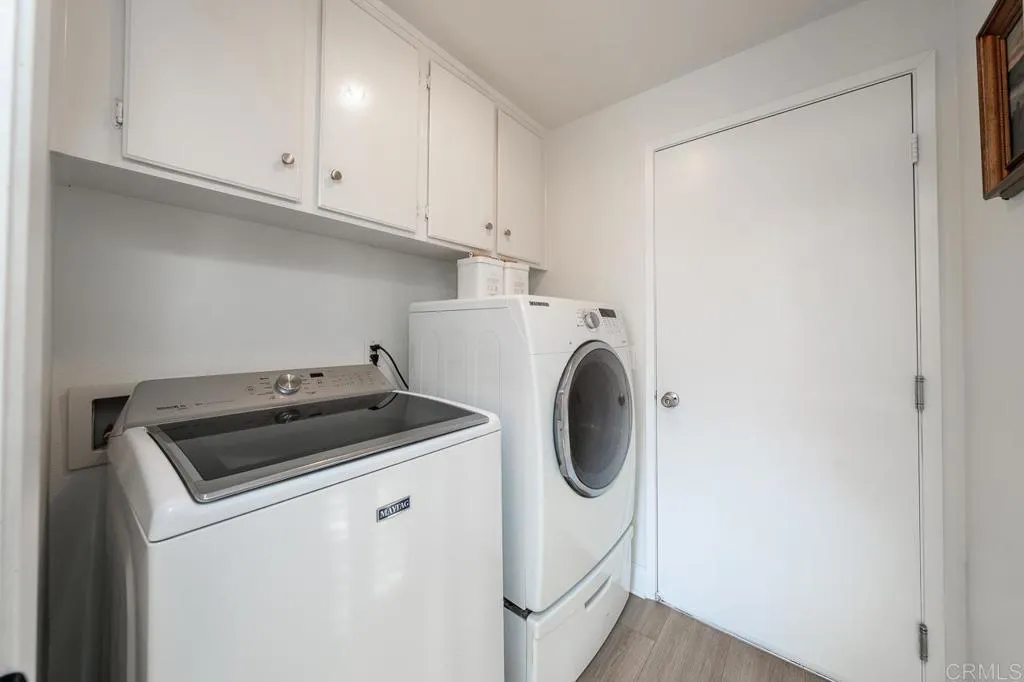
  • Laundry room Gas, Washer Hookup
  • Fireplace FP in Family Room

Area & Lot

  • Status Sold
  • Date Sold October 30, 2025
  • Living Area1,803 Sq.Ft.
  • Total Area1,803 Sq.Ft.
  • Lot Area4,020.59 Sq.Ft.
  • MLS® IDPTP2507356
  • TypeResidential
  • YEAR BUILT2002
  • View DescriptionN/K
  • School DistrictSweetwater Union High School Dis

Exterior

  • STORIES2
  • Garage Space2.0
  • PoolBelow Ground, Community/Common, Association
  • AIR CONDITIONINGCentral Forced Air
  • sewerPublic Sewer
  • HOA AmenitiesPlayground, Pool

Financial

  • Sales Price$950,000
  • HOA $130/mo
  • Zoning R-1
View Virtual Tour

Work With Us

We bring together a mix of integrity, imagination, and an inexhaustible work ethic, striving to make each buying and selling experience the best possible. Contact us today so he can guide you through the buying and selling process.

Follow Us on Instagram