4285 Randolph St
4285 Randolph St
4285 Randolph St
4285 Randolph St
4285 Randolph St
4285 Randolph St
4285 Randolph St
4285 Randolph St
4285 Randolph St
4285 Randolph St
4285 Randolph St
4285 Randolph St
4285 Randolph St
4285 Randolph St
4285 Randolph St
4285 Randolph St
4285 Randolph St
4285 Randolph St
4285 Randolph St
4285 Randolph St
4285 Randolph St
4285 Randolph St
4285 Randolph St
4285 Randolph St
4285 Randolph St
4285 Randolph St
4285 Randolph St
4285 Randolph St
4285 Randolph St
4285 Randolph St
4285 Randolph St
4285 Randolph St
4285 Randolph St
4285 Randolph St
4285 Randolph St
4285 Randolph St
4285 Randolph St
4285 Randolph St
4285 Randolph St
4285 Randolph St
4285 Randolph St
4285 Randolph St
4285 Randolph St
4285 Randolph St
SEE ALL PHOTOS
4285 Randolph St
4285 Randolph St
4285 Randolph St
4285 Randolph St
4285 Randolph St
4285 Randolph St
4285 Randolph St
4285 Randolph St
4285 Randolph St
4285 Randolph St
4285 Randolph St
4285 Randolph St
4285 Randolph St
4285 Randolph St
4285 Randolph St
4285 Randolph St
4285 Randolph St
4285 Randolph St
4285 Randolph St
4285 Randolph St
4285 Randolph St
4285 Randolph St
4285 Randolph St
4285 Randolph St
4285 Randolph St
4285 Randolph St
4285 Randolph St
4285 Randolph St
4285 Randolph St
4285 Randolph St
4285 Randolph St
4285 Randolph St
4285 Randolph St
4285 Randolph St
4285 Randolph St
4285 Randolph St
4285 Randolph St
4285 Randolph St
4285 Randolph St
4285 Randolph St
4285 Randolph St
4285 Randolph St
4285 Randolph St
4285 Randolph St
Listed by Keller Williams La Jolla, Brian P Cane, Listing Contact: 858-502-9800 
Sold

4285 Randolph St

4285 Randolph St, San Diego, CA 92103

$1,842,000
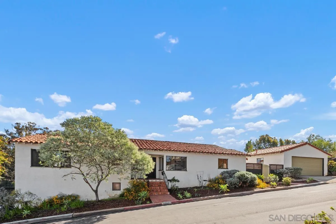
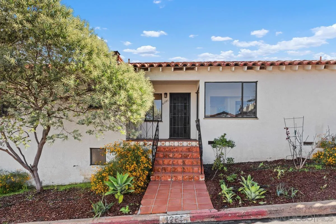
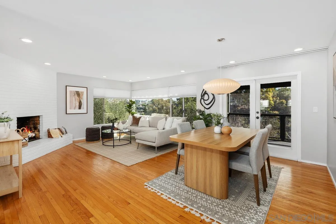
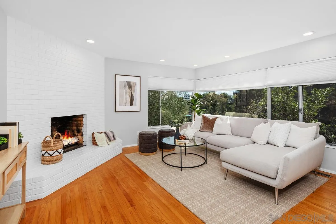
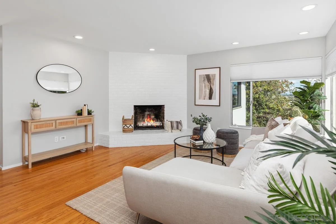
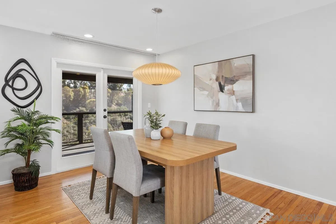
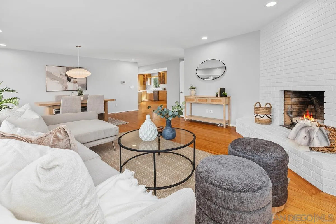
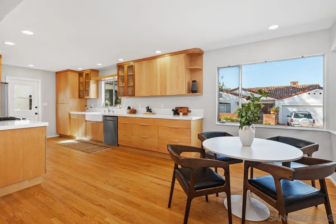
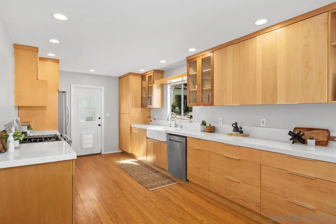
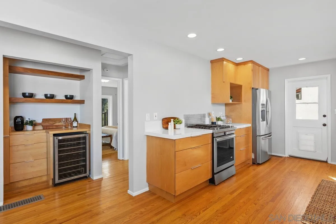
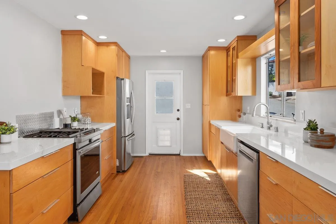
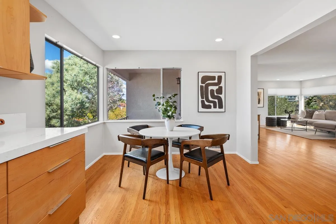
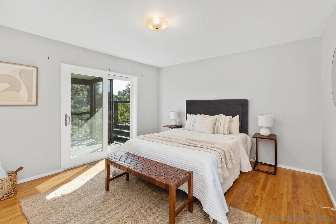
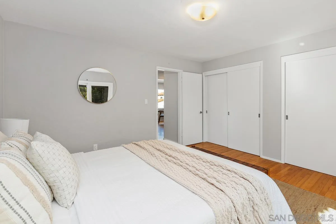
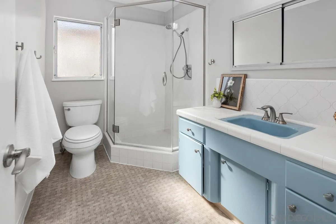
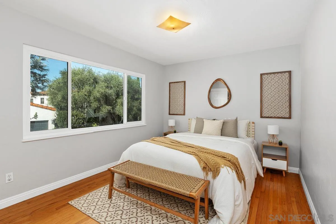
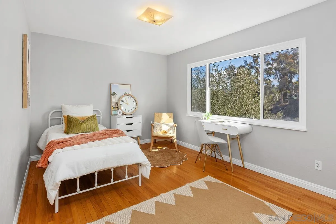
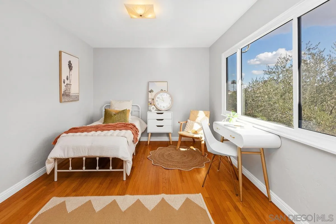
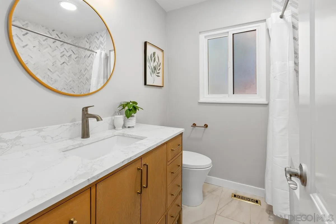
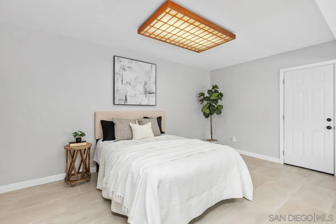
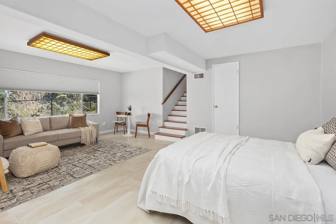
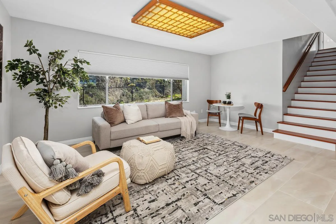
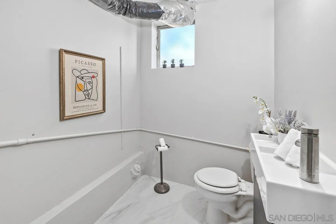
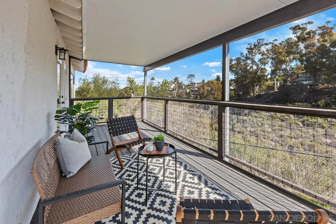
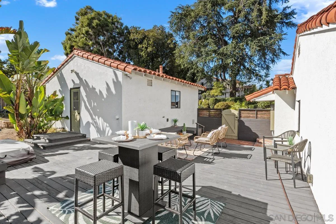
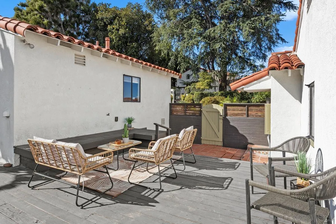
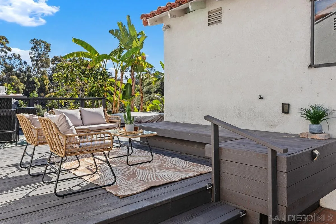
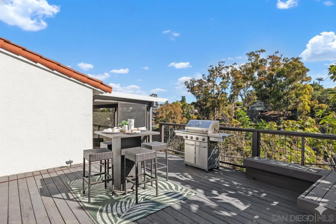
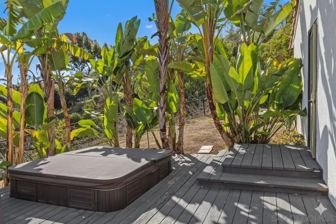
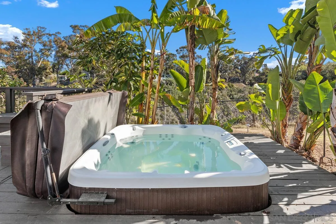
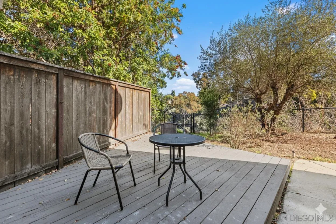
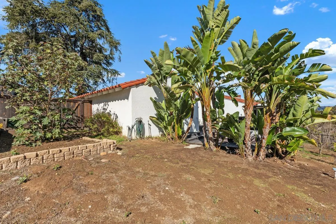
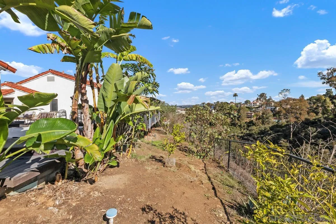
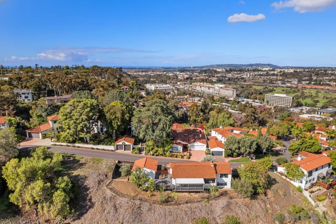
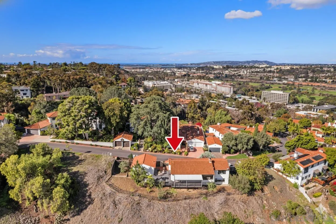
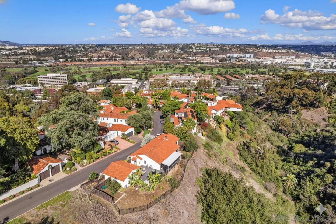
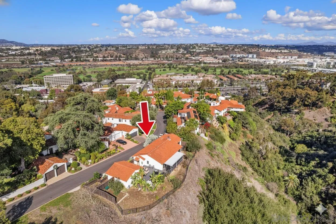
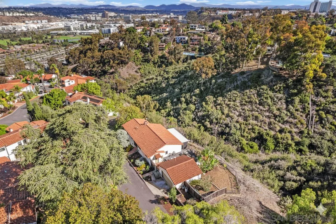
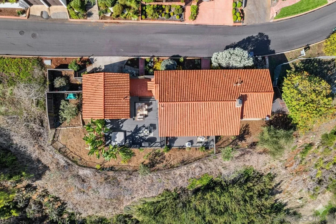
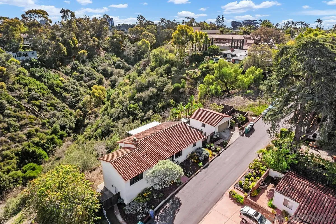
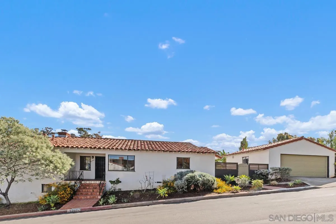
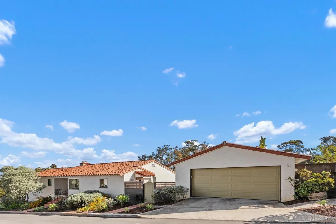
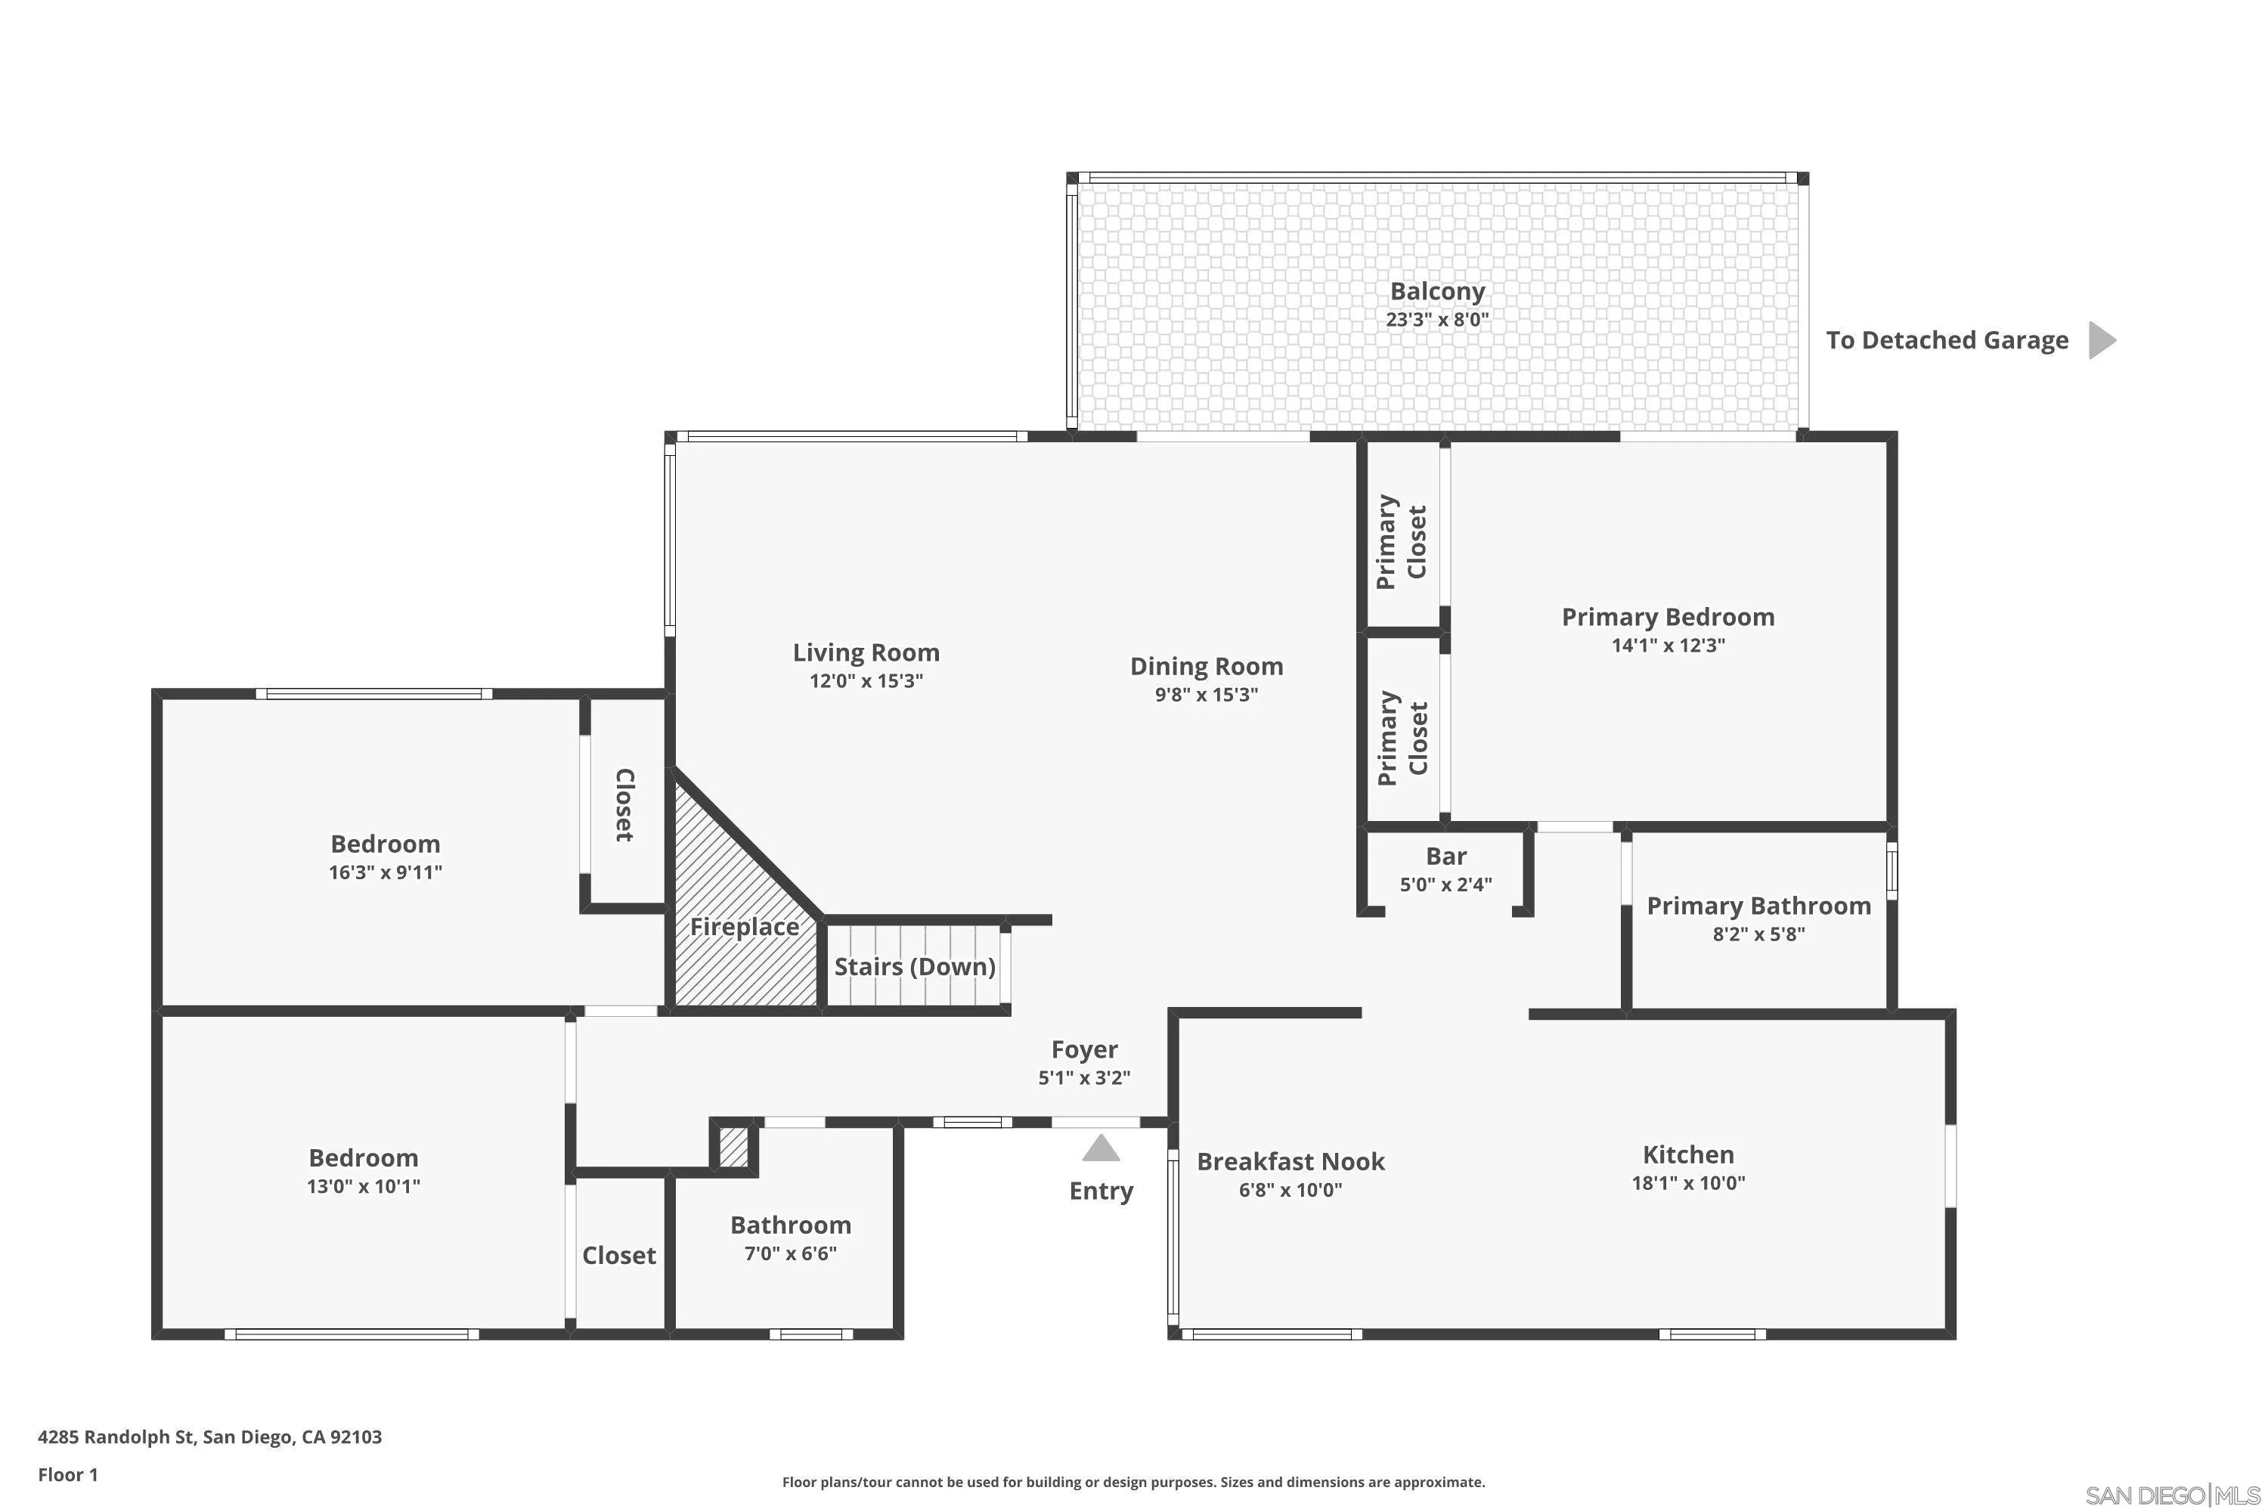
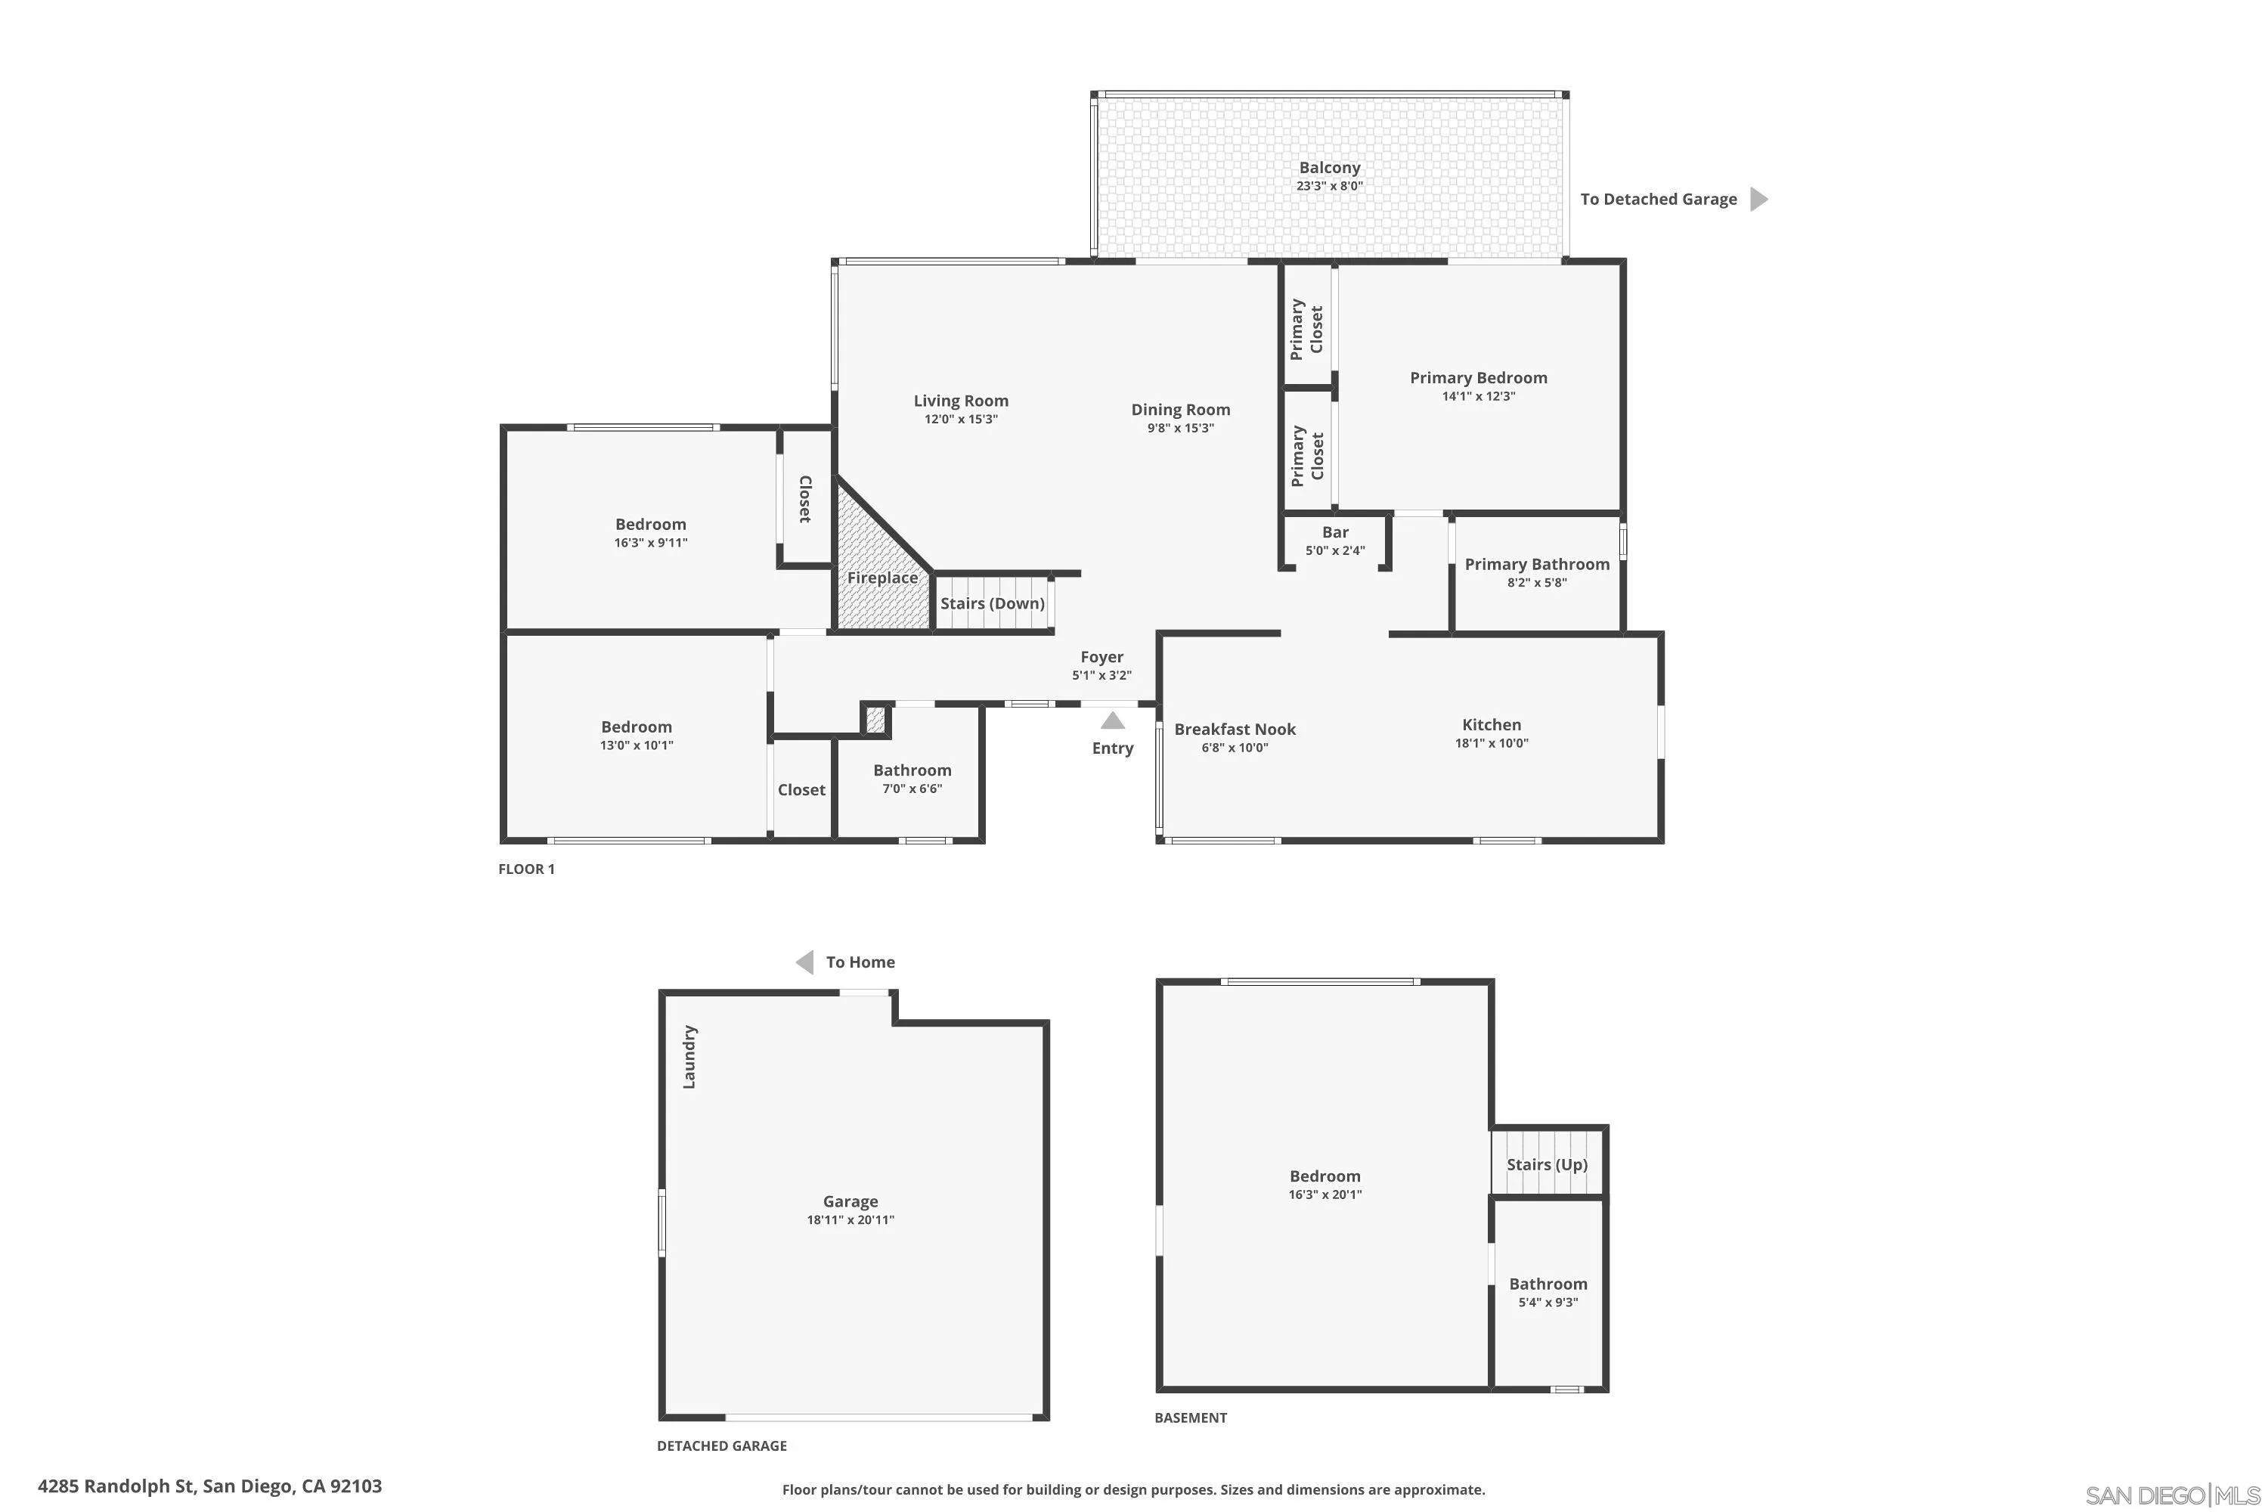
Discover this hidden gem in the highly coveted Randolph Terraces of Mission Hills, perfectly perched on a serene canyon with peaceful, tree-filled views. This beautifully maintained home lives like a single-level, with an additional lower-level family room / flex space, complete with its own private entrance, ideal for guests, multigenerational living, or possible conversion to a small studio ADU. Inside, relish the original hardwood floors, soft grey walls, and crisp white baseboards creating a calm calming and inviting atmosphere. Large windows and glass doors fill the open living space with natural light, framing stunning canyon vistas and providing easy access onto the oversized view deck. The large kitchen is the gathering place, with easy access to the backyard and fit with modern updates; featuring custom cabinetry, stainless steel appliances, sleek white countertops, pull-out drawers, and a built-in bar nook finished with a beverage cooler and custom shelving. Bathrooms shine with beautifully crafted custom tile work and brushed gold hardware. The private deck, complete with a built-in hot-tub, expands thoughtfully between the living room, primary bedroom, courtyard and detached garage with multiple access points, perfectly blending indoor and outdoor California living. The spacious backyard, filled with fruit trees, is ideal for entertaining or enjoying your own peaceful garden oasis.

3
beds

2
baths

1,967 Sq.Ft. LIVING AREA

0.26 Acres lot

Features & Amenities

Interior

  • total bedrooms3
  • Total bathrooms2
  • full bathrooms2
  • Laundry room Other/Remarks
  • APPLIANCES Dishwasher, Dryer, Garage Door Opener, Range/Oven, Refrigerator, Washer, Water Softener

Area & Lot

  • Status Sold
  • Date Sold December 31, 2025
  • Living Area1,967 Sq.Ft.
  • Total Area1,967 Sq.Ft.
  • Lot Area0.26 Acres
  • MLS® ID250044402
  • TypeResidential
  • YEAR BUILT1956

Exterior

  • Garage Space2.0
  • water SourceMeter on Property
  • PoolN/K
  • roofSpanish Tile
  • parkingDetached
  • HEAT TYPEFireplace, Forced Air Unit
  • AIR CONDITIONINGCentral Forced Air
  • sewerSewer Connected

Financial

  • Sales Price$1,842,000
  • Zoning R-1:SINGLE
View Virtual Tour

Work With Us

We bring together a mix of integrity, imagination, and an inexhaustible work ethic, striving to make each buying and selling experience the best possible. Contact us today so he can guide you through the buying and selling process.

Follow Us on Instagram