6882 Alderwood Dr
6882 Alderwood Dr
6882 Alderwood Dr
6882 Alderwood Dr
6882 Alderwood Dr
6882 Alderwood Dr
6882 Alderwood Dr
6882 Alderwood Dr
6882 Alderwood Dr
6882 Alderwood Dr
6882 Alderwood Dr
6882 Alderwood Dr
6882 Alderwood Dr
6882 Alderwood Dr
6882 Alderwood Dr
6882 Alderwood Dr
6882 Alderwood Dr
6882 Alderwood Dr
6882 Alderwood Dr
6882 Alderwood Dr
6882 Alderwood Dr
6882 Alderwood Dr
6882 Alderwood Dr
6882 Alderwood Dr
6882 Alderwood Dr
6882 Alderwood Dr
6882 Alderwood Dr
6882 Alderwood Dr
6882 Alderwood Dr
6882 Alderwood Dr
6882 Alderwood Dr
6882 Alderwood Dr
6882 Alderwood Dr
6882 Alderwood Dr
6882 Alderwood Dr
6882 Alderwood Dr
6882 Alderwood Dr
6882 Alderwood Dr
6882 Alderwood Dr
SEE ALL PHOTOS
6882 Alderwood Dr
6882 Alderwood Dr
6882 Alderwood Dr
6882 Alderwood Dr
6882 Alderwood Dr
6882 Alderwood Dr
6882 Alderwood Dr
6882 Alderwood Dr
6882 Alderwood Dr
6882 Alderwood Dr
6882 Alderwood Dr
6882 Alderwood Dr
6882 Alderwood Dr
6882 Alderwood Dr
6882 Alderwood Dr
6882 Alderwood Dr
6882 Alderwood Dr
6882 Alderwood Dr
6882 Alderwood Dr
6882 Alderwood Dr
6882 Alderwood Dr
6882 Alderwood Dr
6882 Alderwood Dr
6882 Alderwood Dr
6882 Alderwood Dr
6882 Alderwood Dr
6882 Alderwood Dr
6882 Alderwood Dr
6882 Alderwood Dr
6882 Alderwood Dr
6882 Alderwood Dr
6882 Alderwood Dr
6882 Alderwood Dr
6882 Alderwood Dr
6882 Alderwood Dr
6882 Alderwood Dr
6882 Alderwood Dr
6882 Alderwood Dr
6882 Alderwood Dr
Listed by Real Broker, Felicia Lewis, Listing Contact: 858-876-8565 
Sold

6882 Alderwood Dr

6882 Alderwood Dr, Carlsbad, CA 92011

$1,090,000
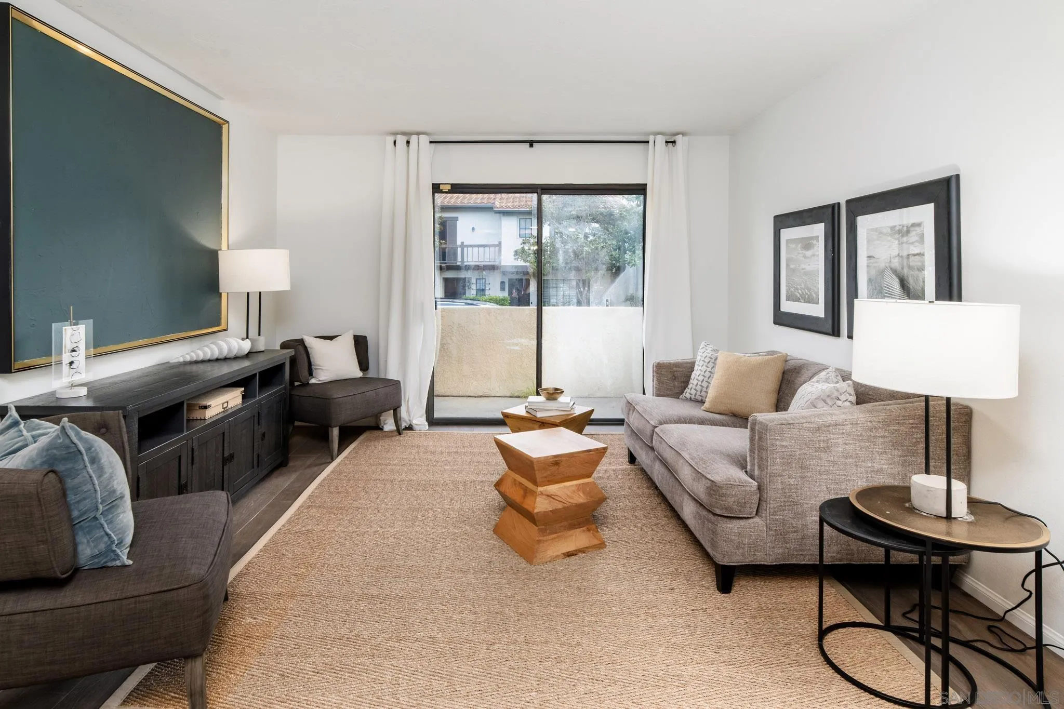
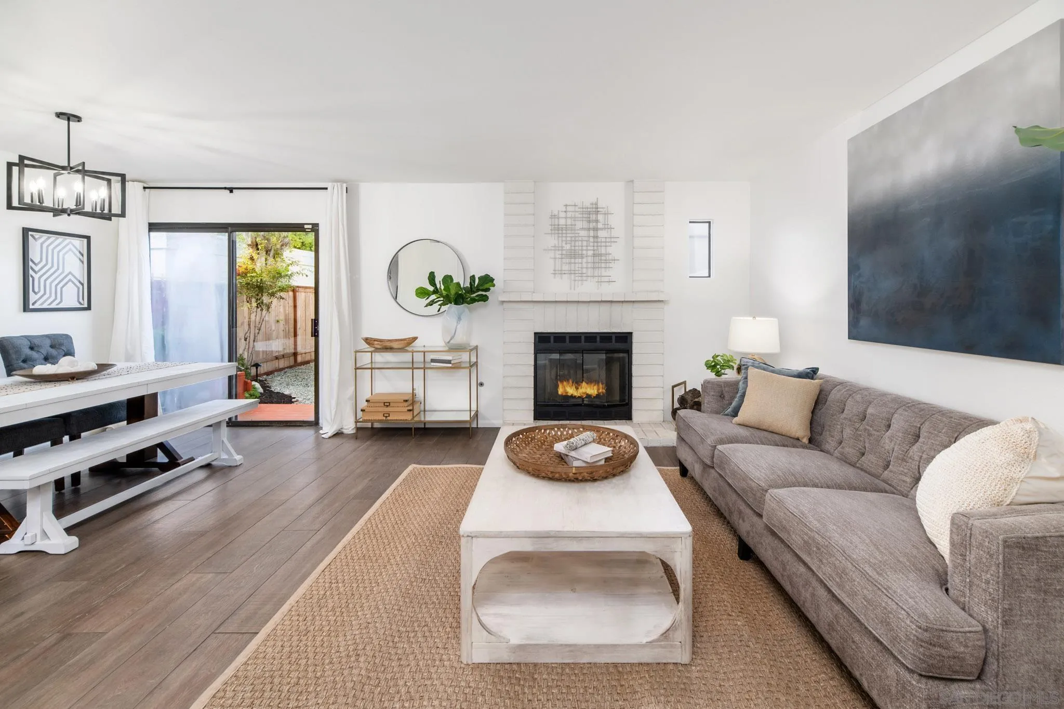
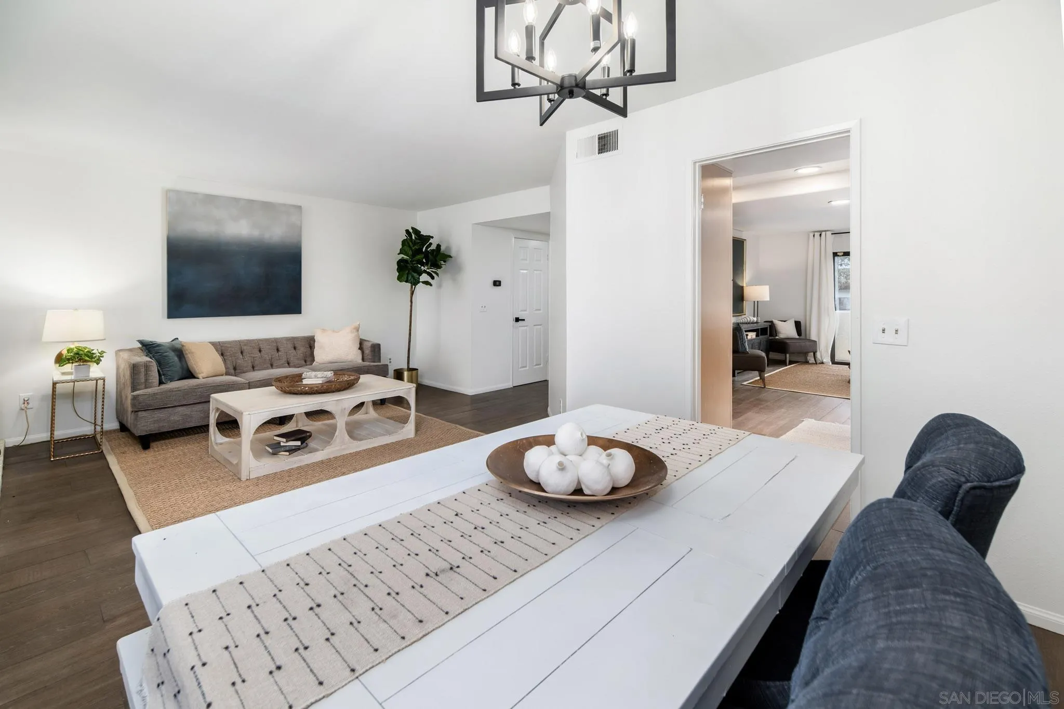
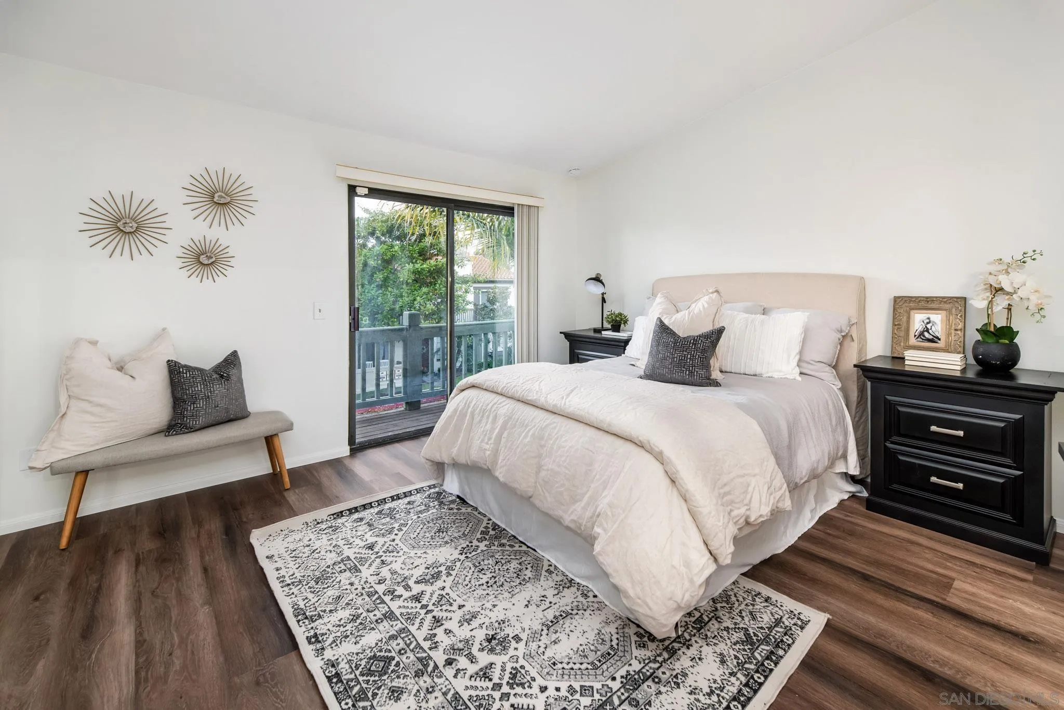
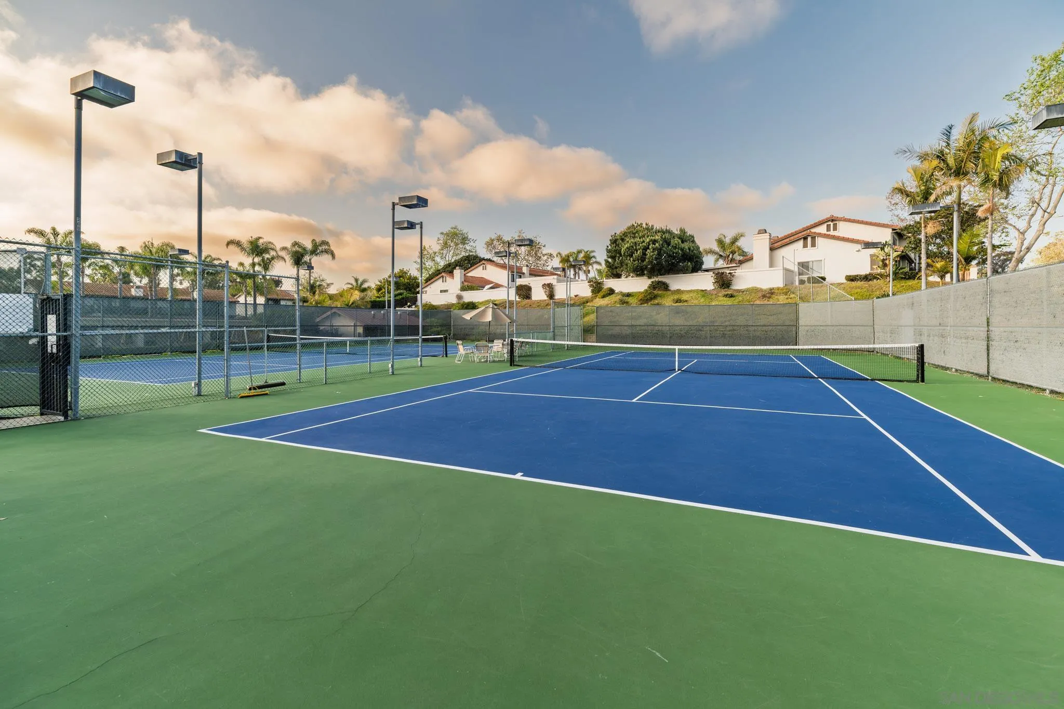
Discover coastal living in this beautifully updated 3-bedroom, 2.5-bath townhome in the highly sought-after Las Playas community of Carlsbad! Thoughtfully refreshed throughout, features include new kitchen cabinets & hardware, quartz countertops, new counter-depth refrigerator & range, modern lighting, & fresh neutral paint. The kitchen opens to the cozy family room, w/ private patio -- perfect for enjoying ocean breezes. The living room w/ charming fireplace & inviting dining area that overlook the tranquil zen courtyard complete the 1st floor living spaces. Upstairs are 3 bedrooms, including the primary suite w/ private deck, generous closet space, & updated en-suite bath w/ new double-sink vanity & contemporary fixtures. The private courtyard, complete w/ freshly painted deck and lush landscaping offers a peaceful retreat. Beyond the courtyard, the detached 2-car garage provides additional storage & dedicated laundry area. Additional upgrades include AC & furnace (installed in 2024) & new luxury vinyl plank flooring upstairs. Community amenities include 2 pool & spa areas, tennis courts, basketball court, & scenic walking paths. Across from Pacific Rim Elementary, an award-winning school known for academic excellence. Blocks from Poinsettia Park, w/ its 2 dog parks, baseball fields, pickleball & tennis courts, basketball courts, full-size soccer field, & sports arena. 2 miles from the sandy shores of South Carlsbad State Beach & minutes from LEGOLAND, the famous Carlsbad Flower Fields, Windmill Food Hall, & the Carlsbad Premium Outlets.

3
beds

3
baths

1,428 Sq.Ft. LIVING AREA

Felicia Lewis

Felicia Lewis

Features & Amenities

Interior

  • total bedrooms3
  • Total bathrooms3
  • full bathrooms2
  • half bathroom1
  • Laundry room Electric, Gas
  • Fireplace FP in Living Room
  • APPLIANCES Dishwasher, Disposal, Microwave, Refrigerator, Electric Range

Area & Lot

  • Status Sold
  • Date Sold July 2, 2025
  • Living Area1,428 Sq.Ft.
  • Total Area1,428 Sq.Ft.
  • MLS® ID250026323
  • TypeTownhouse
  • YEAR BUILT1987
  • School DistrictCarlsbad Unified School District

Exterior

  • STORIES2
  • Garage Space2.0
  • water SourceMeter on Property
  • PoolCommunity/Common
  • roofSpanish Tile
  • parkingDetached
  • HEAT TYPEForced Air Unit
  • AIR CONDITIONINGCentral Forced Air
  • sewerSewer Connected

Financial

  • Sales Price$1,090,000
  • HOA $377/mo
View Virtual Tour

Work With Us

We bring together a mix of integrity, imagination, and an inexhaustible work ethic, striving to make each buying and selling experience the best possible. Contact us today so he can guide you through the buying and selling process.

Follow Us on Instagram